

Remodels, Additions and Upgrades
Electrical Remodeling in Franklin, NC for Kitchens and Additions
Electrical remodeling in Franklin, NC covers the wiring behind kitchen remodels, additions and basements for homeowners, builders and businesses across western North Carolina. Call Switched Up Electrical Services LLC at (828) 200-0837 for a free quote.
- NC Electrical Contractor License U.37396
- BBB Accredited
- 24/7 Emergency Service

Signs Your Remodel Needs an Electrician Early
The electrical plan shapes a remodel more than most people expect. Outlet placement, lighting, appliance circuits and panel capacity all need to be settled before walls close, because changing them afterward means cutting into finished drywall, tile or wood.
- You are moving walls, cabinets or appliances to new locations
- New appliances such as an induction range, a larger refrigerator or a second oven are planned
- The panel is already full, or breakers trip under today's load
- The space being finished has no wiring yet, such as a basement or attic
- You want recessed lighting, under cabinet lights or new switch locations
- The home still has older wiring in the area being opened up
Bringing an electrician in at the planning stage avoids change orders later. It also lets the electrical work be scheduled around framing, plumbing and drywall so the project keeps moving.
How We Work
Our Electrical Remodeling Process
Electrical remodeling in Franklin, NC works best when it follows the rhythm of the whole project. We coordinate with you or your general contractor so the electrical work lands at the right moment.
-
Plan and Free Quote
We walk the space, review the layout and appliance list, check the panel and give you a free, no-obligation quote with the scope spelled out.
-
Permit and Rough In
When the job needs an electrical permit, it is arranged first. We then set boxes, run circuits and wiring through open framing, and the rough in is ready for inspection.
-
Trim Out
After drywall and finishes, we return to install outlets, switches, fixtures, appliance connections and panel breakers, then test every circuit.
-
Final Check and Walkthrough
We confirm everything works, complete the final inspection where one is required, label the panel and show you the new controls before we leave.
Kitchen Remodel Electrical Work
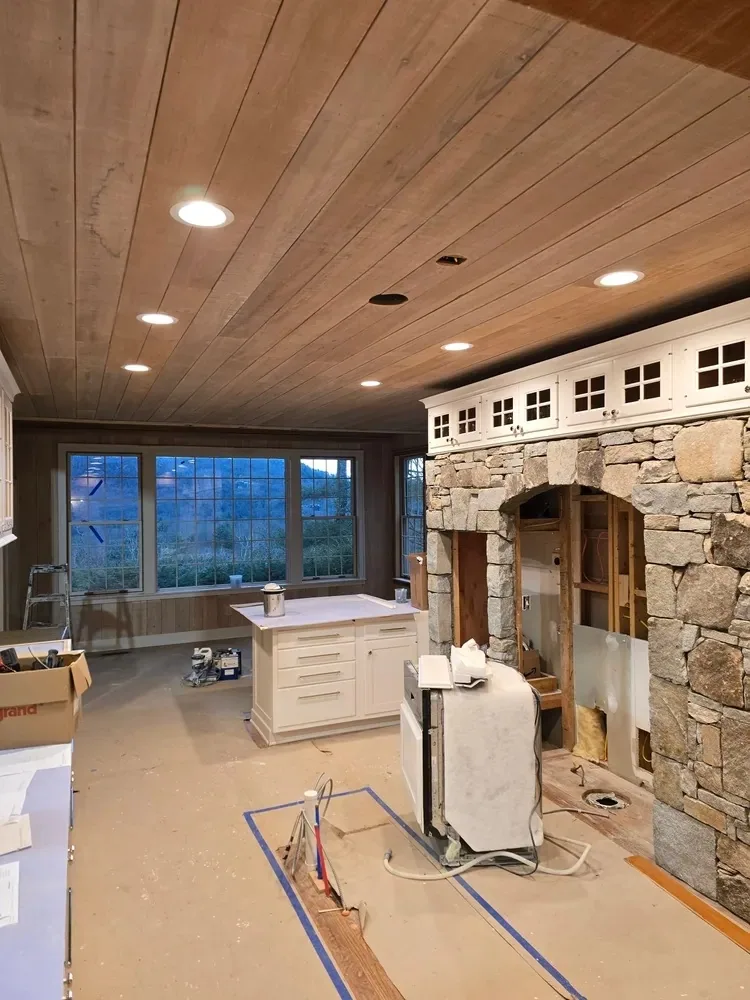
Kitchens carry more electrical load than any other room, and a kitchen remodel is the best time to bring the wiring up to current code. Kitchen remodel electrical work usually includes dedicated circuits for the dishwasher, disposal, microwave and refrigerator, at least two 20 amp circuits for the countertops, and a correctly sized circuit for an electric range or cooktop.
Countertop outlets must be spaced so no point along the wall is more than two feet from one, and they need GFCI protection. Islands and peninsulas have their own rules for outlets, which we plan with the cabinet layout so nothing has to be moved after the counters arrive.
Lighting is the other half of a kitchen. Recessed lights for general light, pendants over the island and under cabinet lighting for the work surfaces make a kitchen easier and safer to cook in, and each layer can have its own switch or dimmer.
Addition Wiring for New Rooms and Porches
Addition wiring starts with one question: can the existing panel carry the new space? A bedroom addition adds modest load, while a new primary suite with heat, a bathroom and a laundry can push an older panel past its limit. We run a load calculation before the plan is final.
From there, we wire the addition like new construction, with circuits sized for how each room will be used, AFCI and GFCI protection where code requires it, smoke alarm wiring and outdoor outlets and lights on new porches and decks. Screened porches and sunrooms often get ceiling fans, which need fan rated boxes set during rough in.
Sometimes the panel is short on space or capacity. Then a subpanel or an electrical panel upgrade becomes part of the project, and we plan it into the schedule.
Basement Electrical Wiring for Finished Spaces
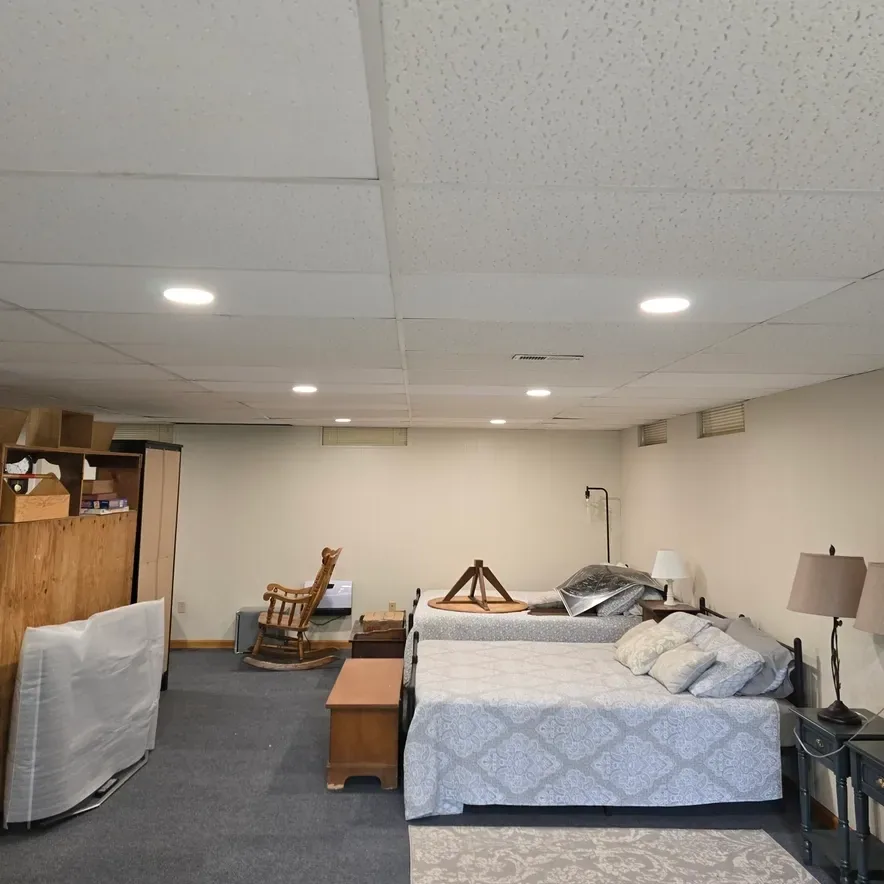
Finishing a basement adds a lot of living space, and basement electrical wiring is what makes it usable. A finished basement typically needs new lighting circuits, outlets spaced along every wall, a dedicated circuit for a media room or office, and GFCI protection where code calls for it.
Many basements in the region are built into hillsides, with one wall below grade and the rest at ground level. That layout brings moisture, so we use proper wiring methods and boxes for damp areas and keep connections well clear of where water may collect.
Basement ceilings are often crowded with ducts, pipes and beams. We plan lighting around them, whether that means recessed lights between joists or LED panels in a drop ceiling, so the finished space feels bright instead of cramped.
Electrical System Upgrades During a Remodel
A remodel opens walls that may stay closed for decades, which makes it the right time for electrical system upgrades. Replacing an undersized or outdated panel, adding circuits for future needs and swapping old wiring in the work area cost less now than they will after the finishes go up.
Common upgrades include more panel capacity for new appliances, a dedicated circuit for a future EV charger, surge protection at the panel and grounding improvements in older homes. Where the home still has worn or ungrounded wiring, our electrical rewiring service can replace it room by room while the walls are open.
We explain which upgrades the remodel requires and which are optional. You decide what fits the budget now and what can wait.
What Affects the Cost of Electrical Remodeling
Each job of electrical remodeling in Franklin, NC is quoted after we see the space and the plan, and the quote is free. The scope of the remodel sets most of the price.
- The number of new circuits, outlets, switches and fixtures
- Whether walls and ceilings are open or finished
- Panel capacity, and whether a subpanel or upgrade is needed
- Appliances that need dedicated or 240 volt circuits
- The distance from the panel to the new space
- Coordination with other trades and inspection timing
A detailed plan up front keeps changes and surprises to a minimum. We tell you on site which items drive the cost so you can adjust the scope before work begins.
Why Switched Up Electrical
Why Builders and Homeowners Choose Us for Remodels
Switched Up Electrical Services LLC is licensed and insured, holds North Carolina electrical contractor license U.37396 and is accredited by the Better Business Bureau. We are locally owned and based in Franklin, and ongoing training keeps us current with modern electrical practices and code changes that affect remodels. Every quote is free and carries no obligation.
Remodels involve many people and moving parts. We focus on clear talk, showing up for each phase and keeping the site clean. You and your contractor always know where the electrical work stands, what is next and what we need from other trades. Office hours run Monday to Friday, 8:00 AM to 7:00 PM, with 24/7 emergency electrical service.
Electrical Remodeling in Franklin, NC and the Mountain Region
We take on electrical remodeling in Franklin, NC and throughout Macon County, from kitchen updates in older in-town homes to additions on mountain houses and basement finishes in hillside homes. Older properties here often need wiring and panel updates as part of the remodel. Log homes and timber frames take extra planning, since wiring has to be routed before walls and beams are finished. We work with your builder or directly with you, whichever suits the project.
We also handle remodel electrical work in Cashiers, Waynesville, Bryson City and Andrews, along with the rest of our electrical services across western North Carolina. Owners of second homes can plan the work while away and come back to a finished space.
Remodel Electrical Questions
When should the electrician start on a remodel?
Bring the electrician in during planning, before framing is finished. Rough in wiring goes in after framing and plumbing rough in and before insulation and drywall. Planning early lets us check panel capacity, place boxes for the final cabinet and furniture layout, and line up the rough in inspection so the drywall crew is not left waiting.
Does a kitchen remodel require new circuits?
Usually, yes. Current code calls for at least two 20 amp countertop circuits, GFCI protection at the counters and dedicated circuits for appliances such as the dishwasher and microwave. Many older kitchens share one or two circuits for everything. A remodel brings the wiring in the work area up to current requirements, which also cuts down on tripped breakers.
Can my existing panel handle an addition?
It depends on the panel's size, its free spaces and the load already on it. We run a load calculation based on the addition's planned heating, appliances and lighting. If the panel has room, the new circuits connect there. If not, a subpanel or a larger service is planned into the project before rough in begins.
Do basement outlets need GFCI protection?
Outlets in unfinished basement areas need GFCI protection, and finished basement areas near sinks, wet bars or laundry need it as well. Many homeowners choose GFCI protection throughout a basement because of moisture. We plan protection with the layout, using GFCI breakers or outlets depending on how the circuits are arranged.
Can I live in the house during remodel electrical work?
In most cases, yes. We shut off only the circuits we are working on, and power to the rest of the home stays on for most of the job. Brief outages are needed when connecting new circuits in the panel, and we schedule those ahead of time so they do not catch you off guard.
Plan Your Remodel Around Wiring Done Right
A remodel is the one chance to get the wiring right before walls close for years. Talk with Switched Up Electrical early about electrical remodeling in Franklin, NC, and your kitchen, addition or basement gets the outlets, lighting and capacity it needs from the first day. Call for a free quote or request service online.